428 Phoenix Avenue NW
SEE ALL PHOTOS
428 Phoenix Avenue NW
Courtesy of Realty One of New Mexico
Pending

428 Phoenix Avenue NW

428 Phoenix Avenue NW, Albuquerque, NM 87107

$229,000
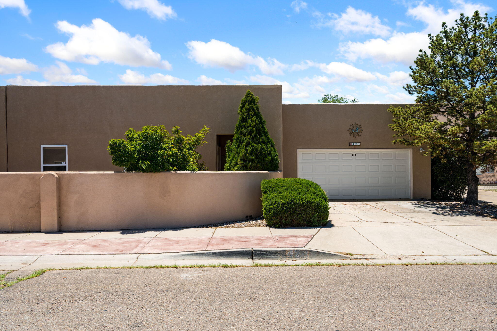
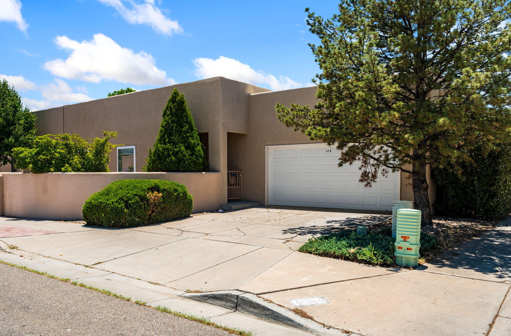
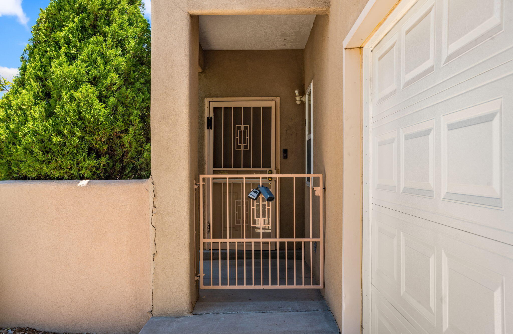
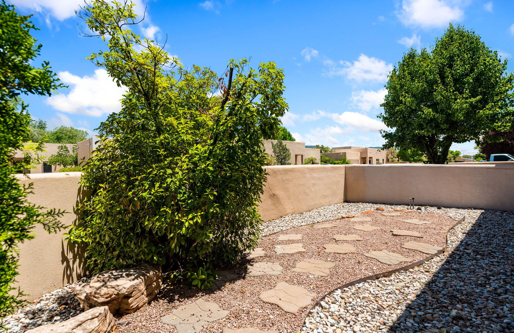
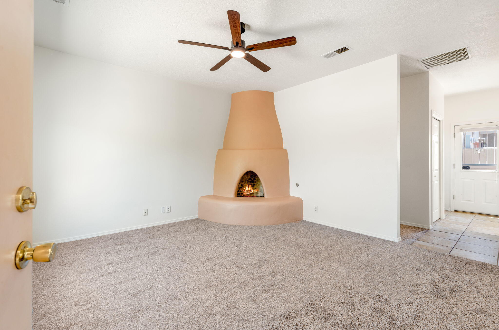
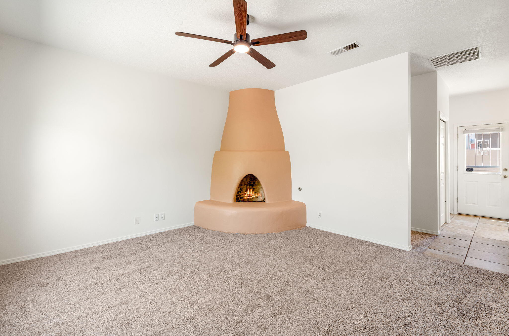
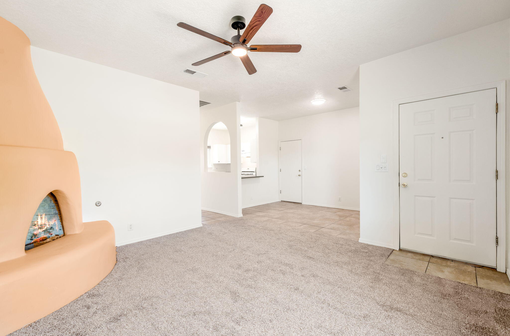
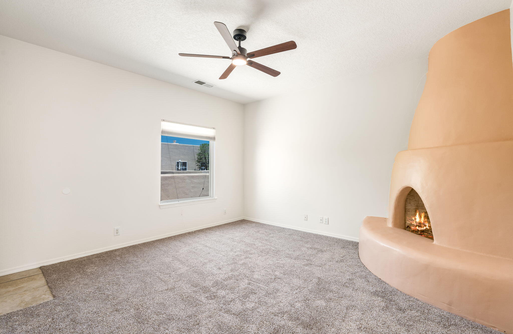
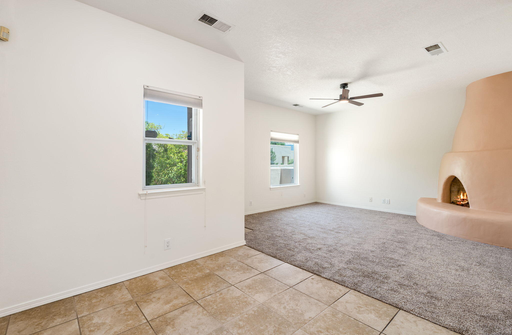
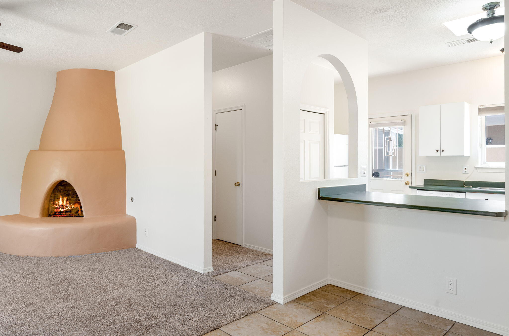
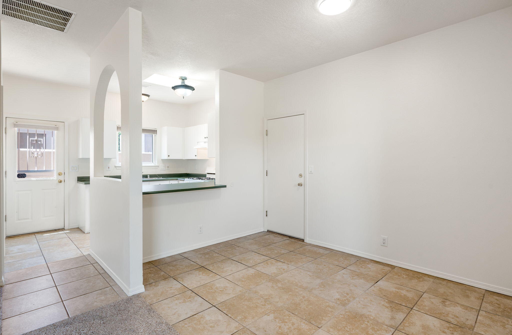
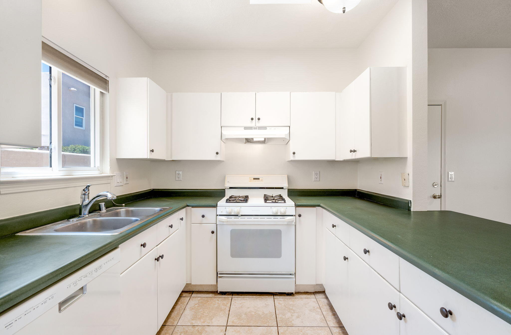
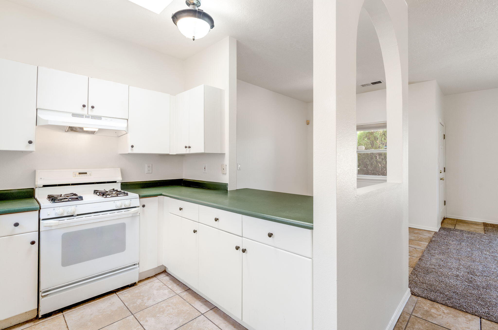
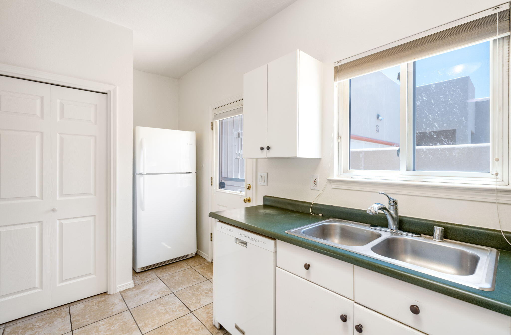
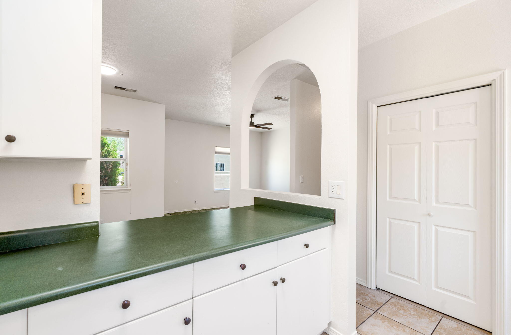
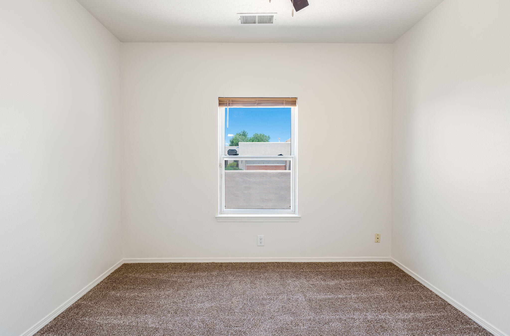
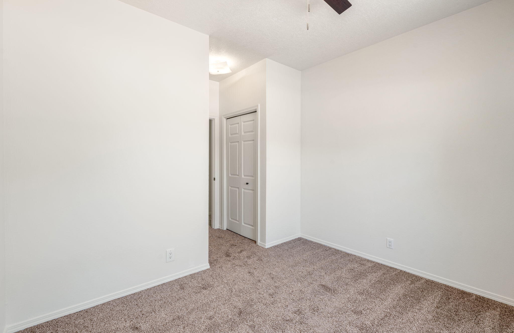
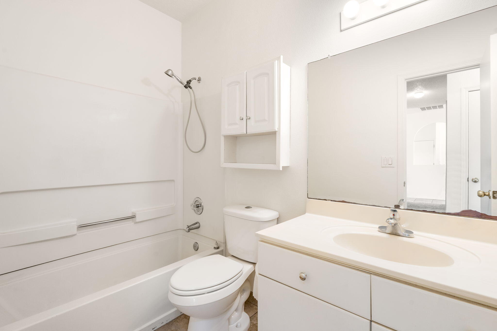
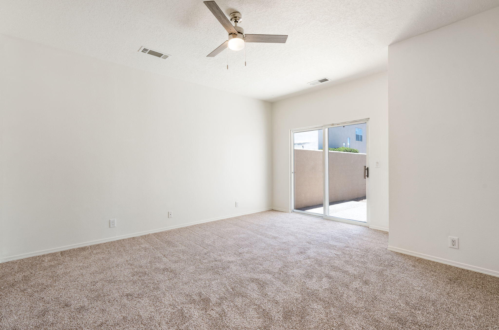
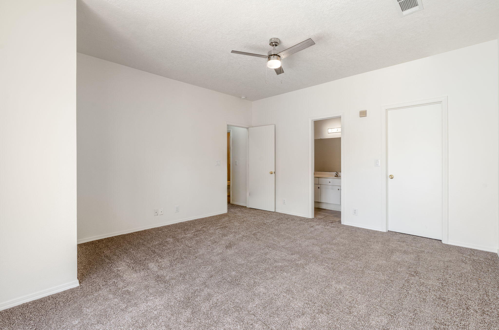
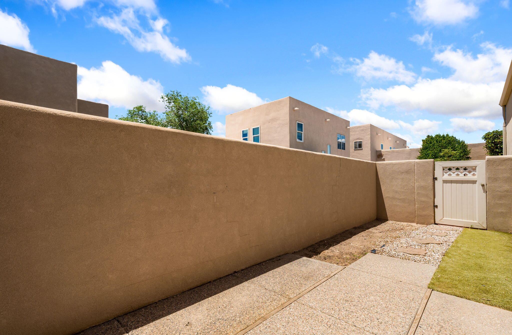
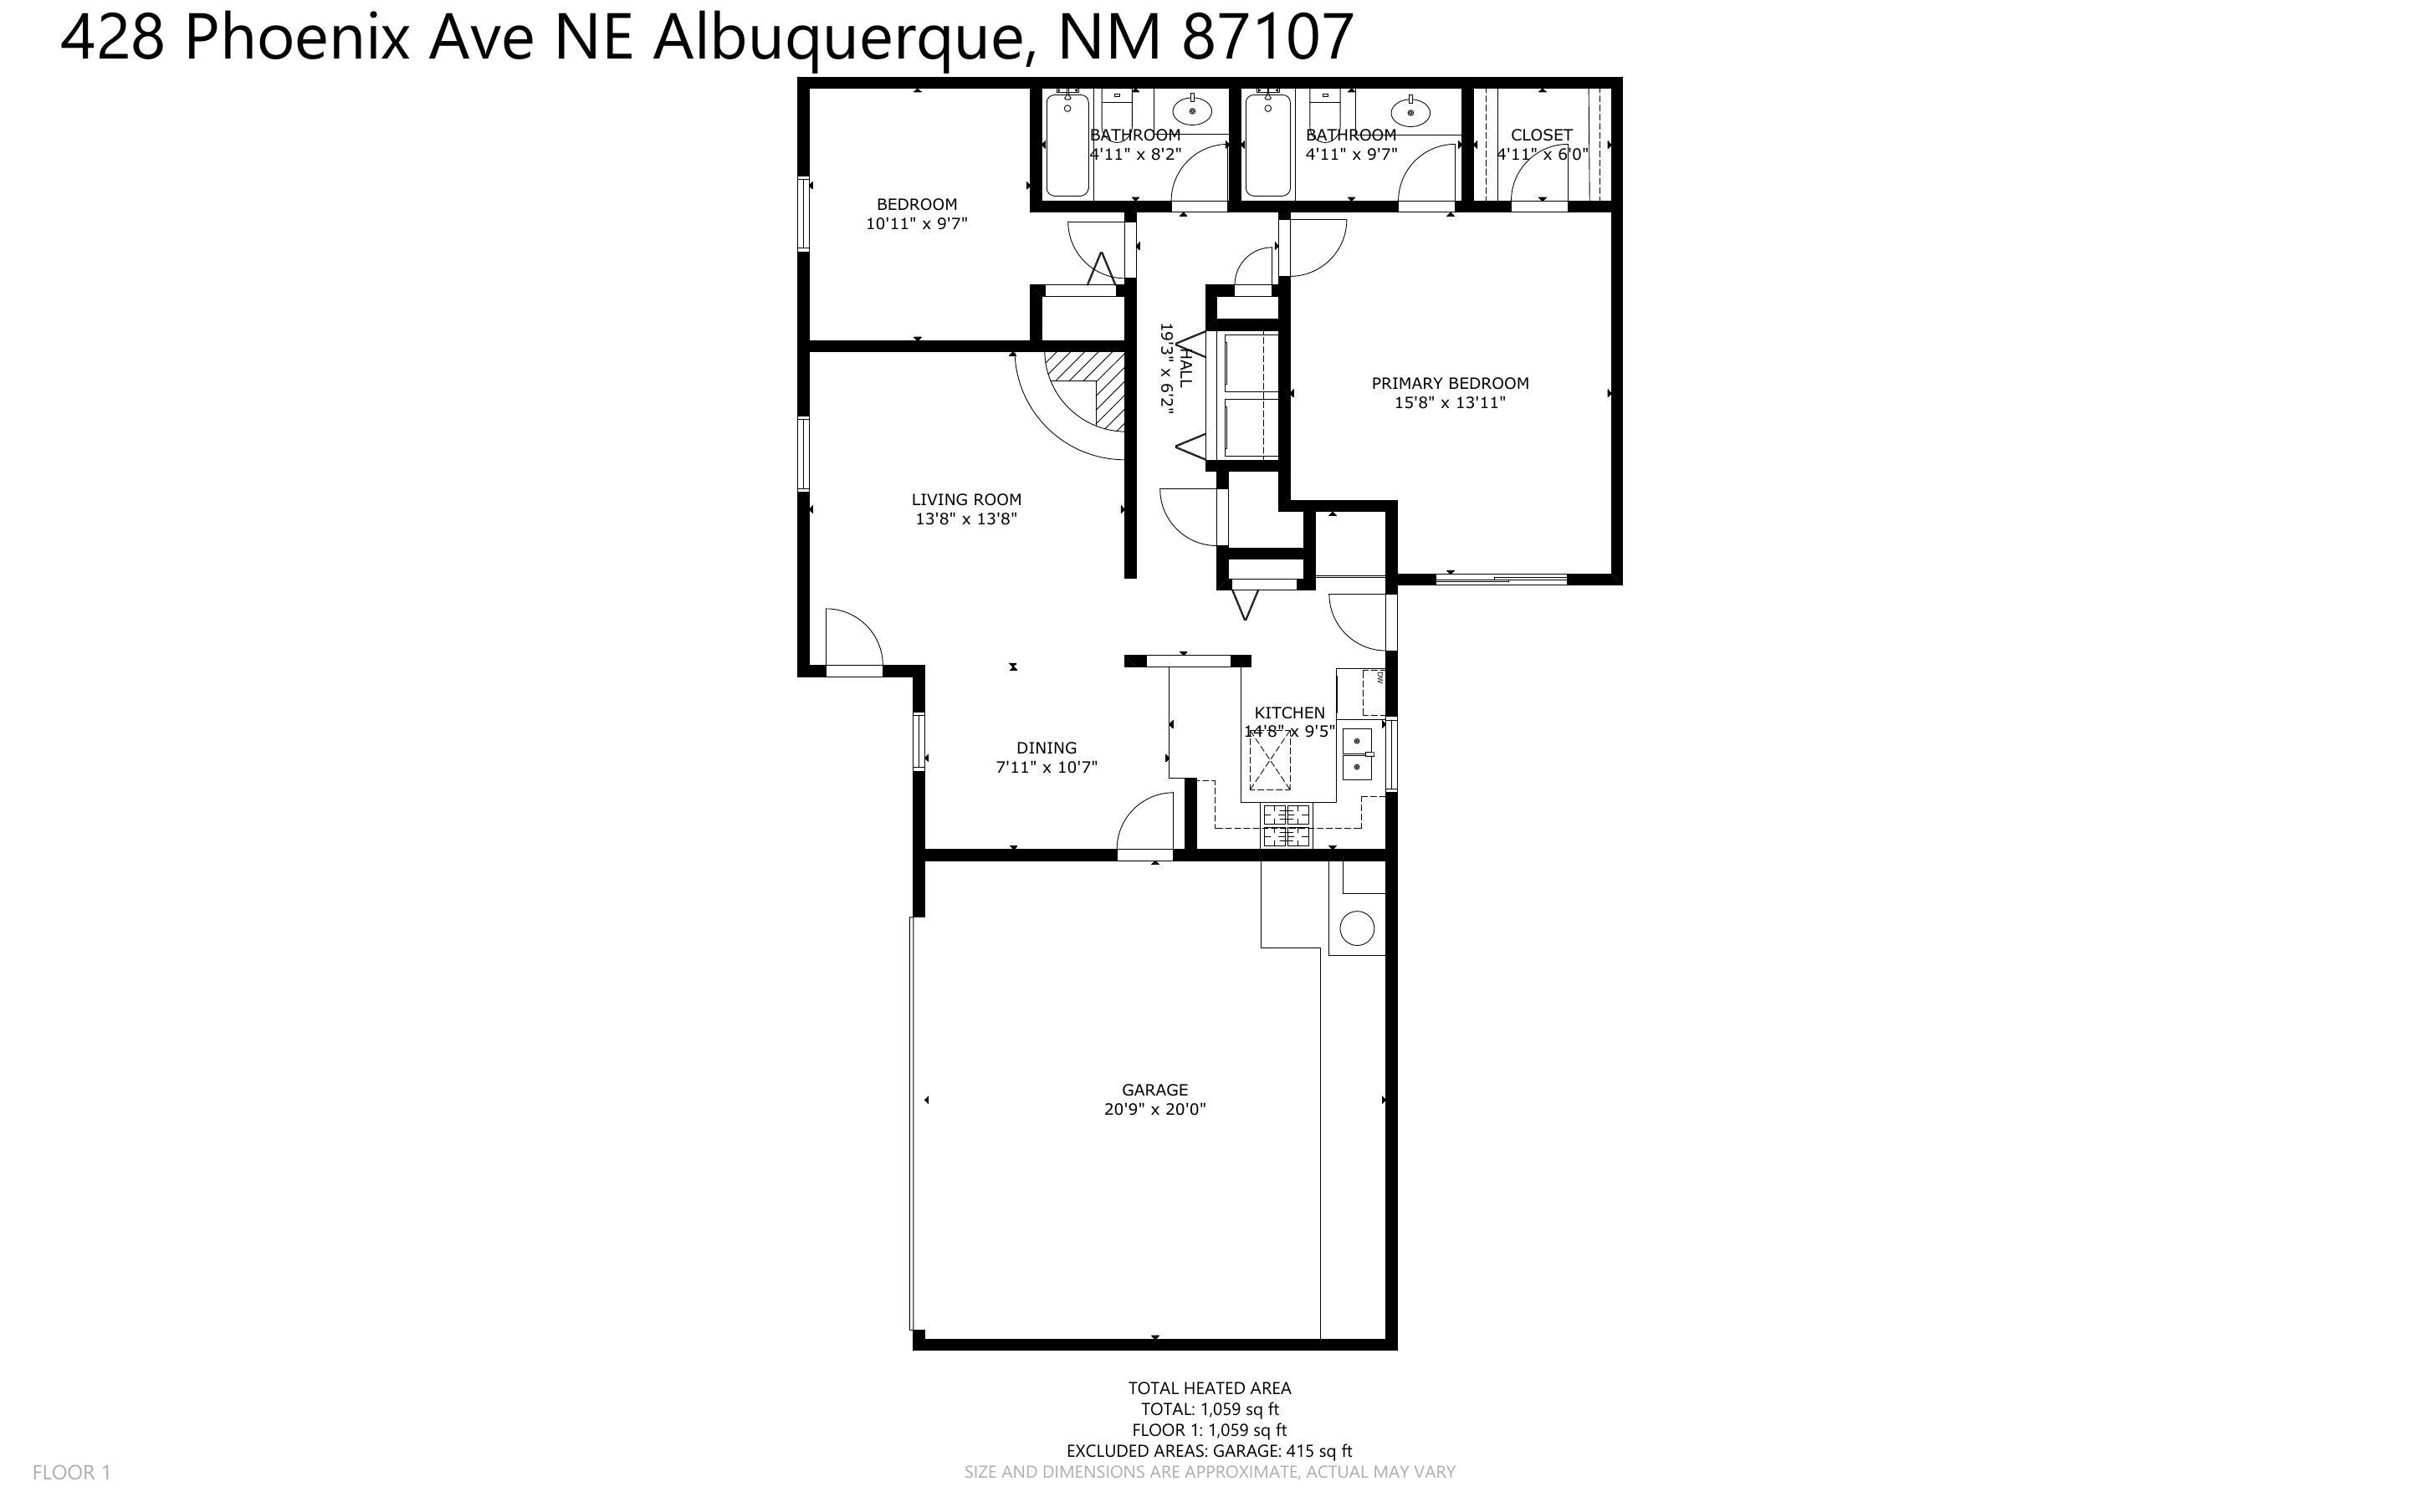
Welcome to this charming single-story townhome in desirable Near North Valley. This property offers 2 bedrooms, 2 bathrooms, and over 1100 SQFT of comfortable living space. This property offers ease of living and low maintenance living. Step into this bright, open floorplan with a spacious living area with a kiva fireplace. There is a spacious kitchen with plenty of counter space and cabinets. The primary suite is large and has its own bathroom. The secondary bedroom is nice sized and has plenty of light. Outside, enjoy a private backyard perfect for relaxing or entertaining, with easy care landscaping. Don't miss this opportunity to own a move in-ready townhome in a prime location.

2
beds

2
baths

1,106 Sq.Ft. LIVING AREA

3,049 Sq.Ft. lot

Christopher Anderson

Features & Amenities

Interior

  • total bedrooms2
  • Total bathrooms2
  • full bathrooms2
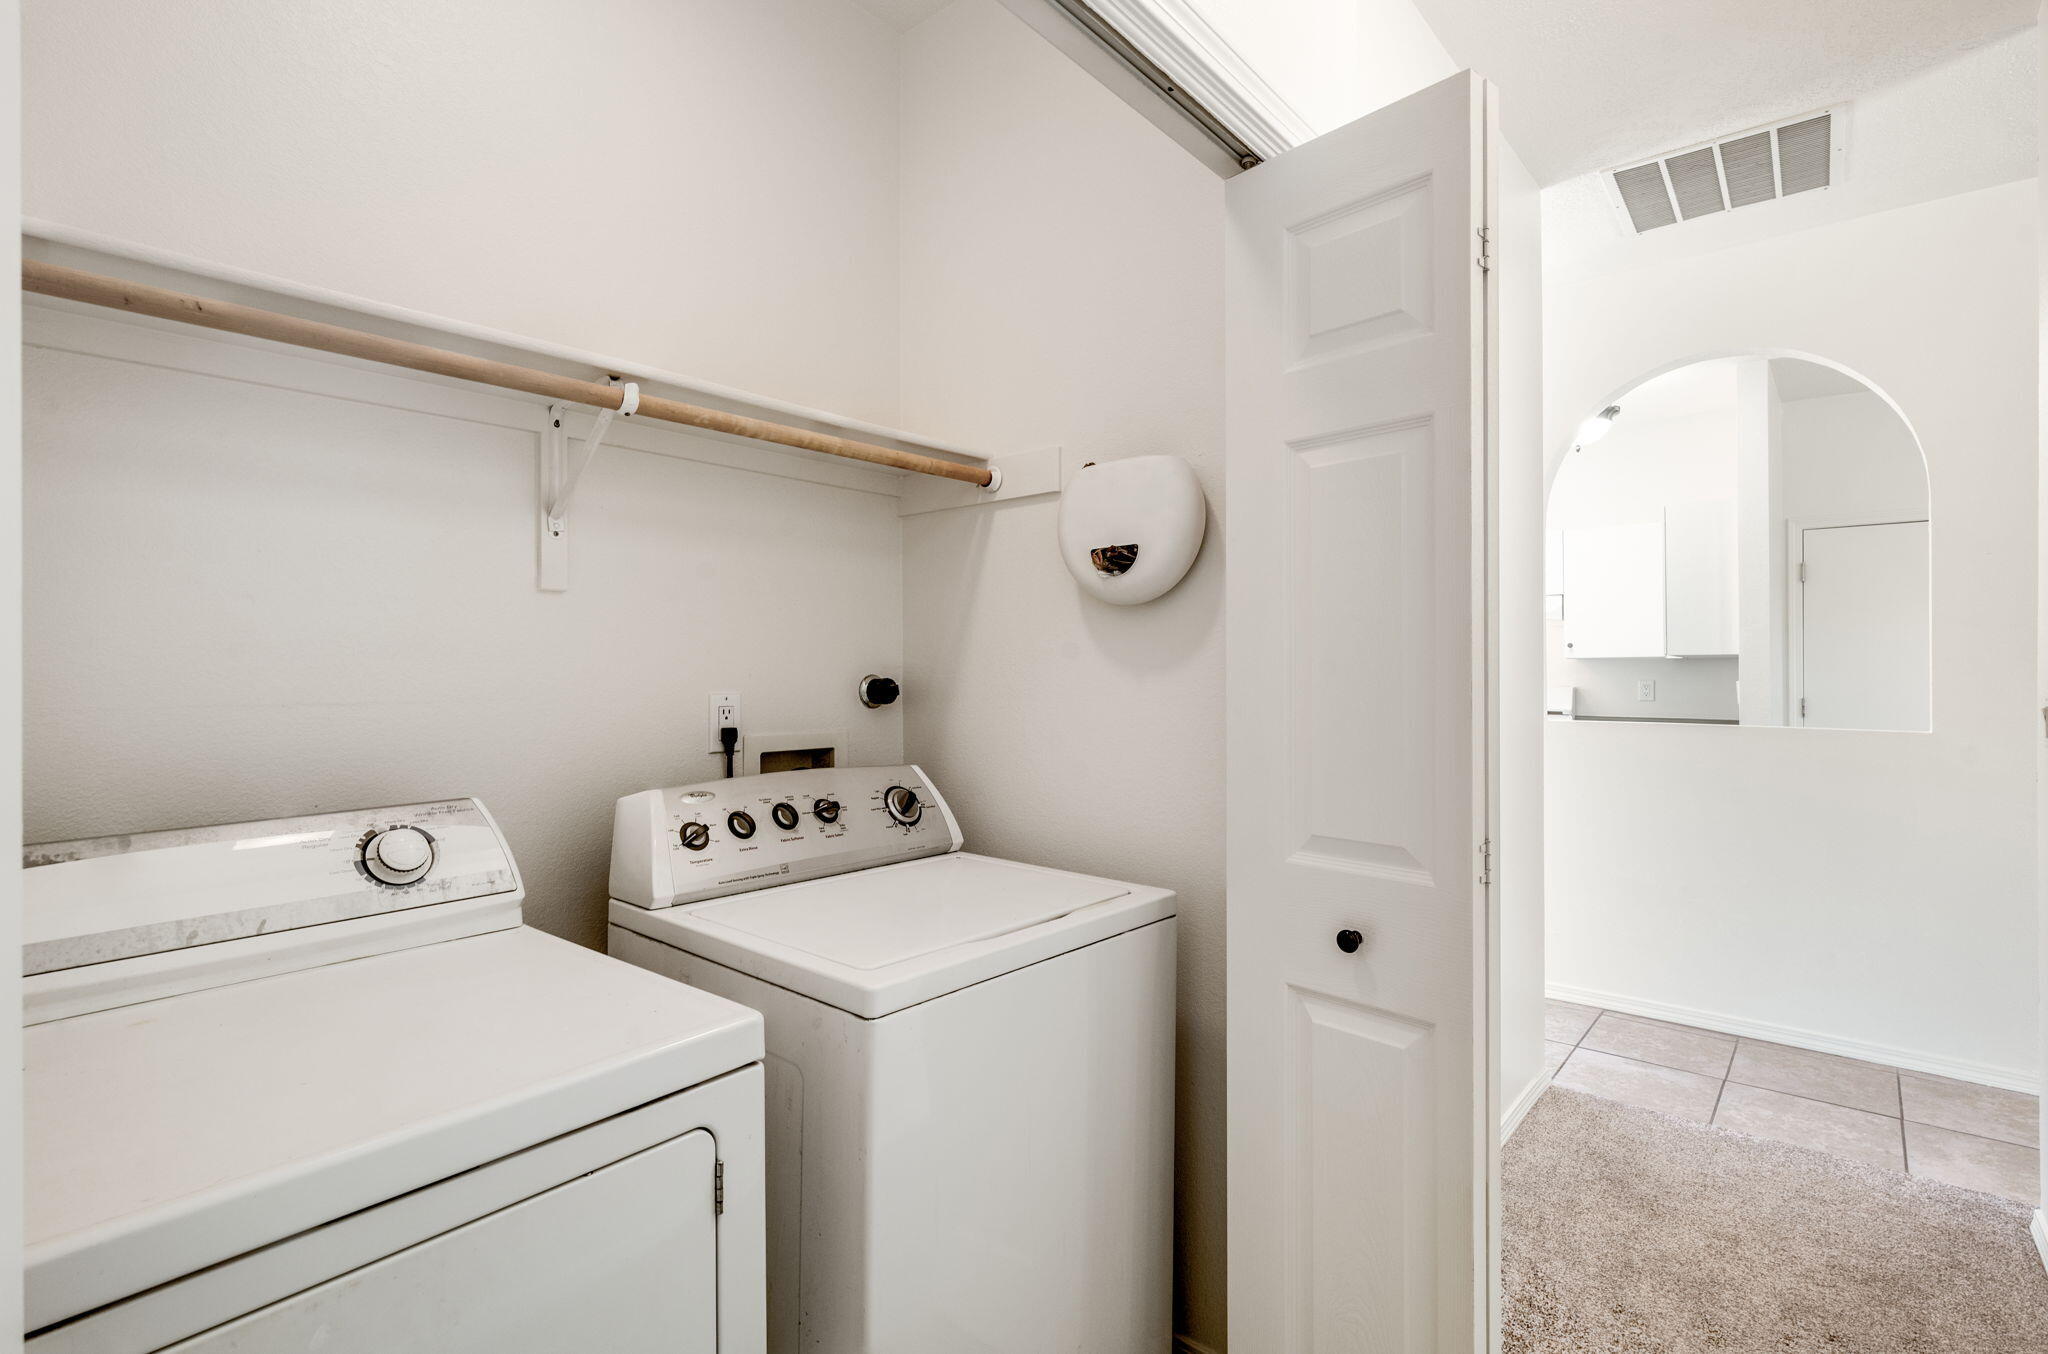
  • Laundry room Washer Hookup, Electric Dryer Hookup, Gas Dryer Hookup
  • Flooring Carpet, Tile
  • APPLIANCES Built-In Electric Range, Dryer, Dishwasher, Disposal, Refrigerator, Washer
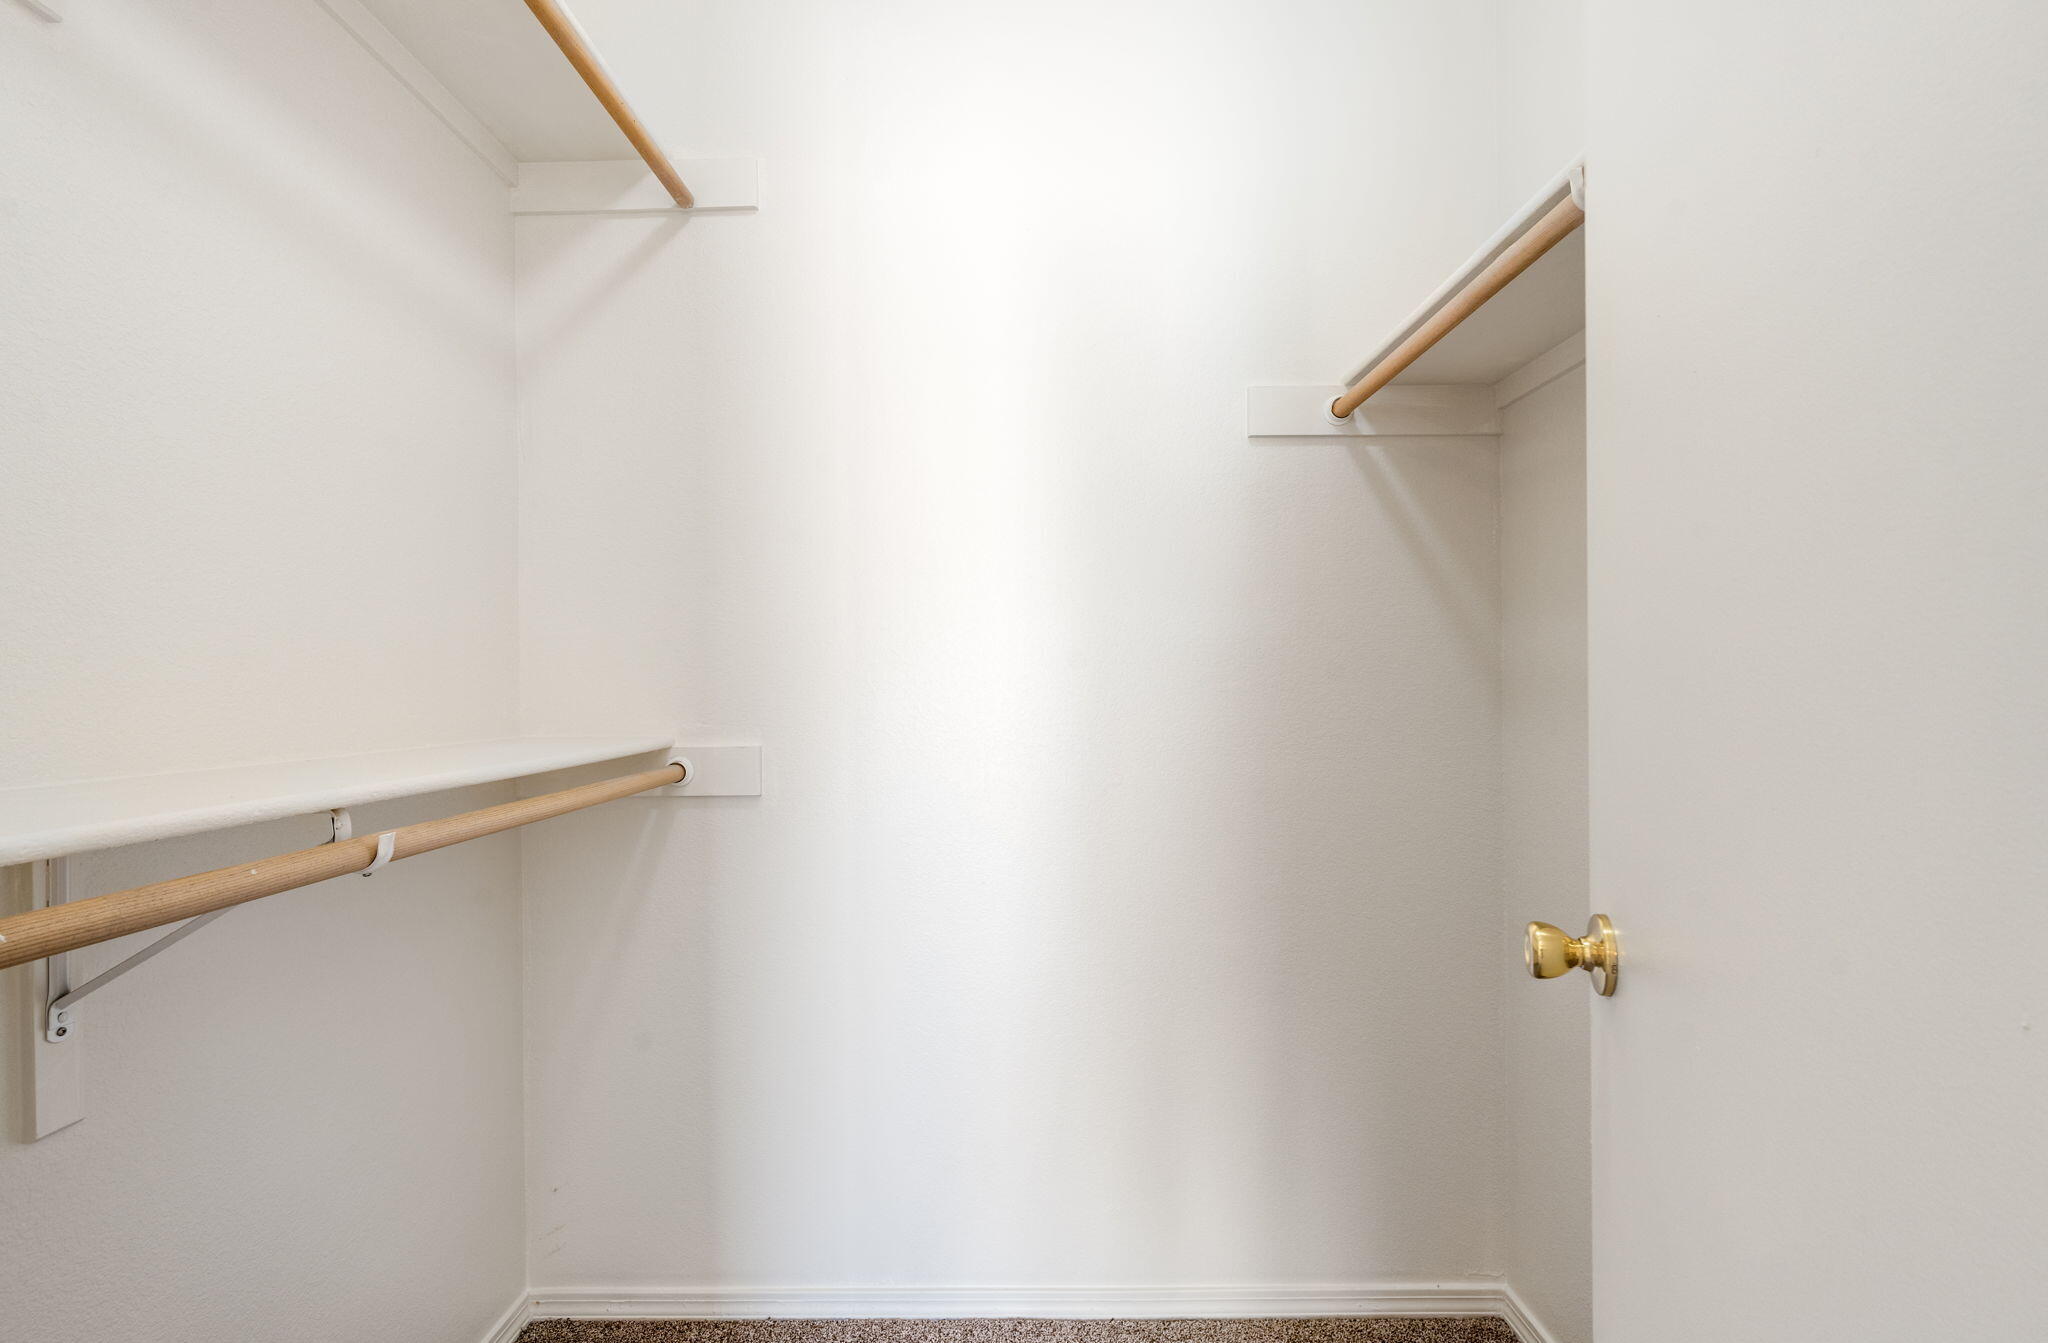
  • other interior Features Breakfast Area, Ceiling Fan(s), Main Level Primary, Pantry, Tub Shower, Walk-In Closet(s)

Area & Lot

  • Status Pending
  • Living Area1,106 Sq.Ft.
  • Total Area1,106 Sq.Ft.
  • Lot Area3,049 Sq.Ft.
  • MLS® ID1107214
  • TypeResidential
  • YEAR BUILT1997
  • NeighborhoodNew Mexico
  • Elementary SchoolLa Luz
  • Middle SchoolGarfield
  • High SchoolValley

Exterior

  • STORIES1
  • Garage Space2.0
  • water SourcePublic
  • utilitiesElectricity Connected, Natural Gas Connected, Sewer Connected, Water Connected
  • roofTar/Gravel
  • lot featuresCorner Lot, Landscaped
  • parkingAttached, Garage
  • HEAT TYPEForced Air, Natural Gas
  • AIR CONDITIONINGEvaporative Cooling
  • sewerPublic Sewer
  • Disability FeaturesNone
  • Green featuresNone
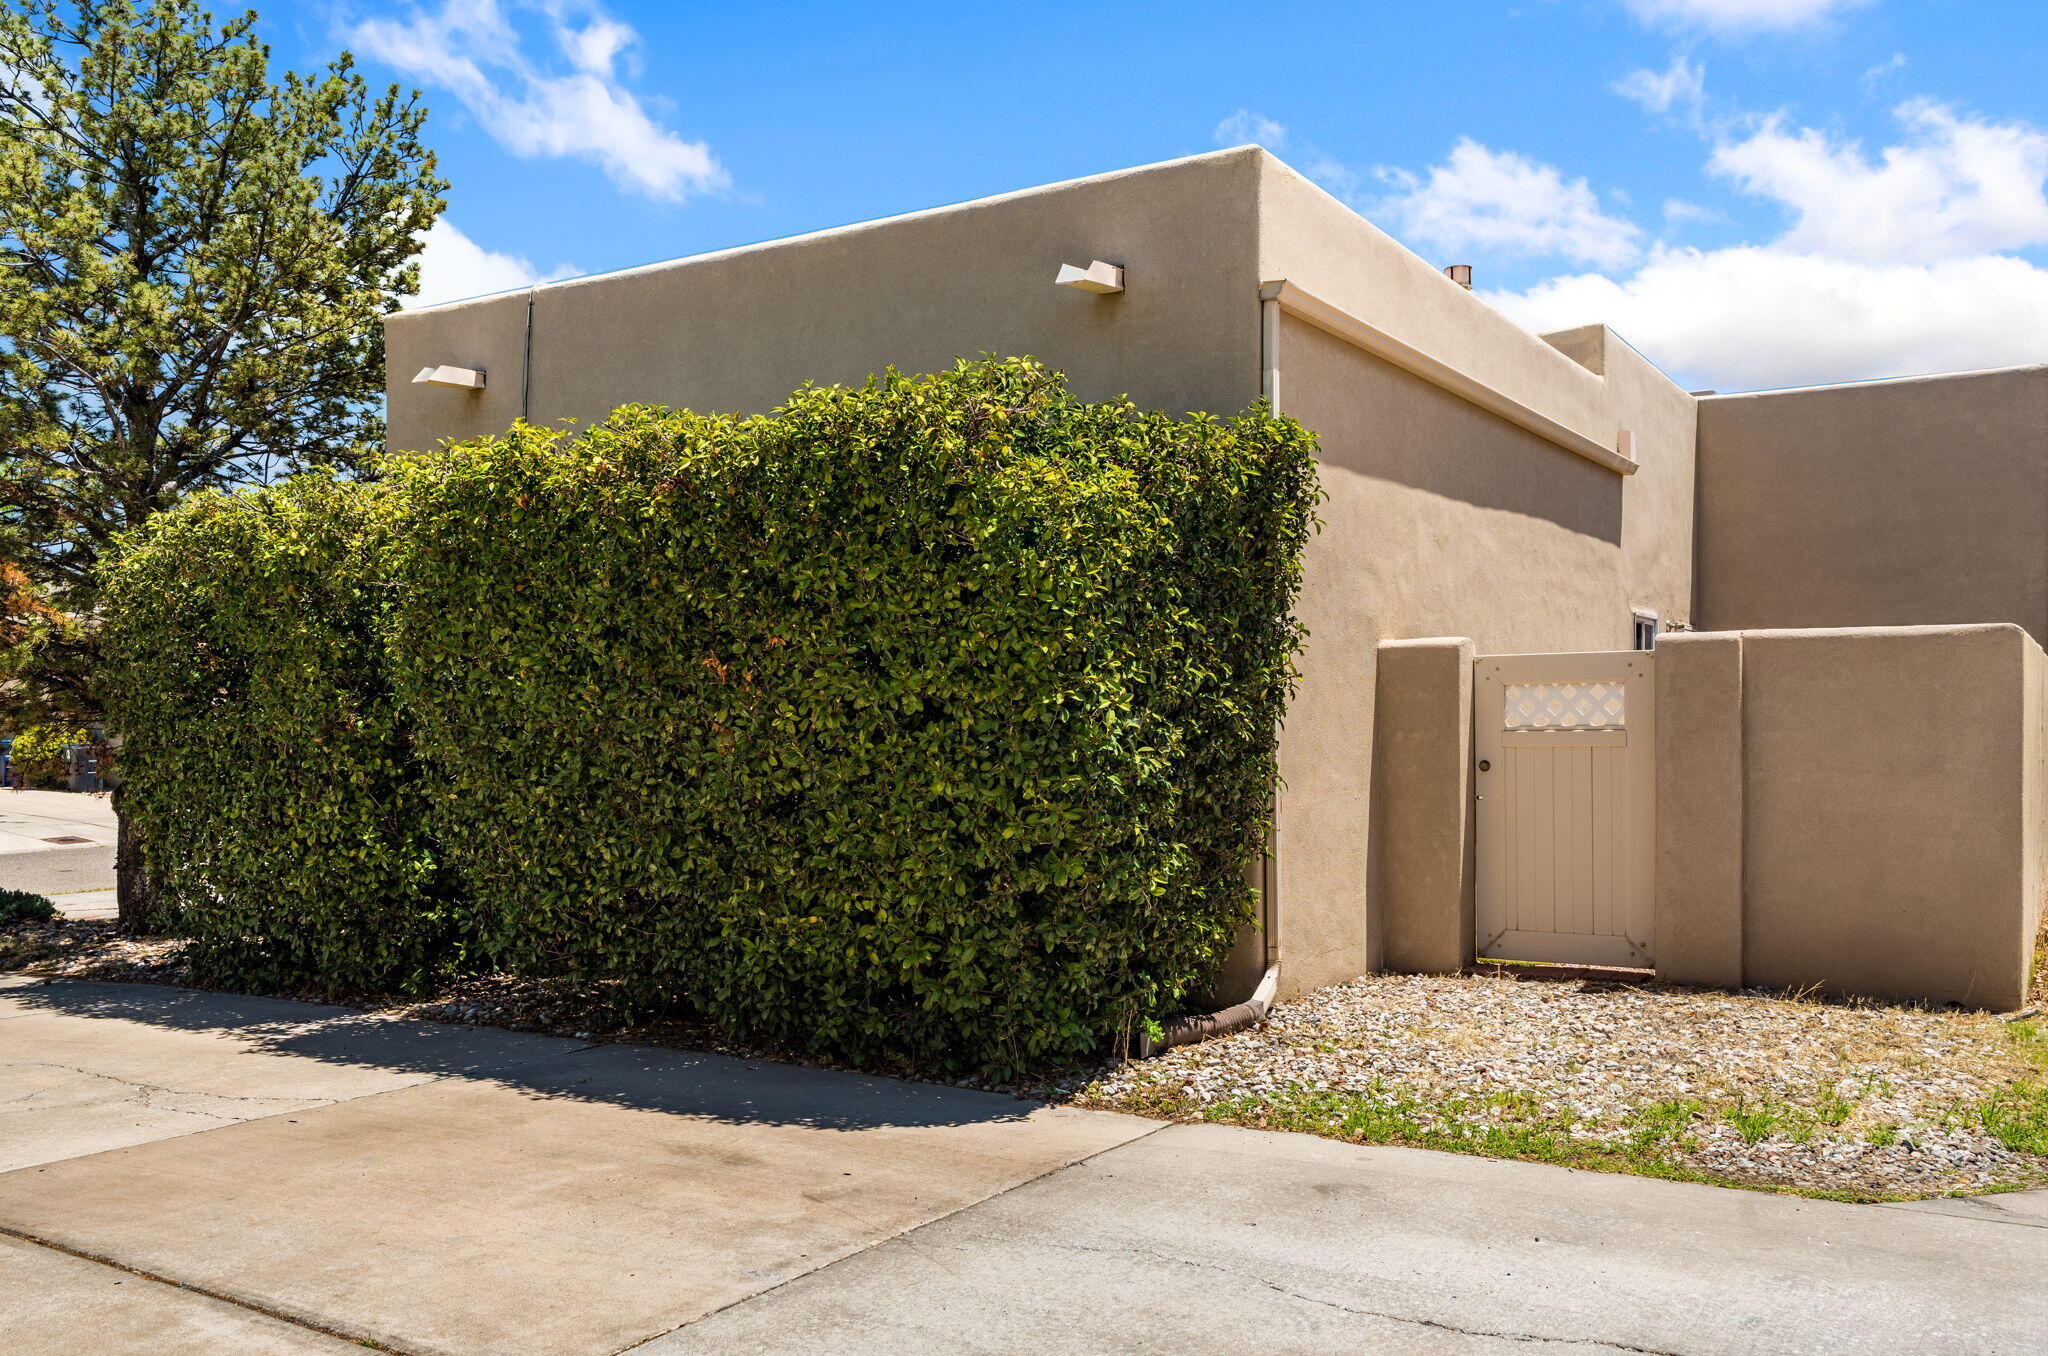
  • other exterior FeaturesPrivacy Wall, Private Yard

Financial

  • Sales Price$229,000
  • Real Estate Tax $1,253/yr
image

Schedule a Showing

I would love to show you this beautiful property. Please select your preferred date and time below. I will be in touch shortly to confirm your appointment.

Schedule a Showing

I would love to show you this beautiful property. Please select your preferred date and time below. I will be in touch shortly to confirm your appointment.

Thank you for your interest in 428 Phoenix Avenue NW, Albuquerque, NM 87107. We are reviewing your request and will be in touch shortly!

Mortgage Calculator

Estimate your monthly mortgage payment, including the principal and interest, property taxes, and HOA. Adjust the values to generate a more accurate rate.

All estimates are provided for informational purposes only. Actual amounts may vary.
$0,000 Your Payment 20 15 65
$0,000 Your Payment

New Mexico

Explore

QUESTIONS?

SUBMIT A MESSAGE

Enter your name and email address to join our mailing list.

Follow Me on Instagram